<-- style PDP --> 321 Mona Avenue, Ottawa - Duplex for sale for $724,900
  • new
  • for sale
  • leased

321 Mona Avenue

Ottawa, Ontario, K1L 6Z9 - Vanier

$724,900

  • Neighbourhood

    Vanier

  • Major Intersection

    Mona/Levis

  • Listed Since: 3 day(s)

  • Last update: today

Overview

  • Property Type

    Duplex, 2-Storey

  • Bedrooms

    4

  • Bathrooms

    2

  • Basement

    Full + Part Fin

  • Kitchen

    2

  • Total Parking

    5 (1 Detached Garage)

  • Lot Size

    40.8x100 (Feet)

  • Taxes

    $3,804.00 (2026)

  • Type

    Freehold

Property Description

Property description for 321 Mona Avenue, Ottawa

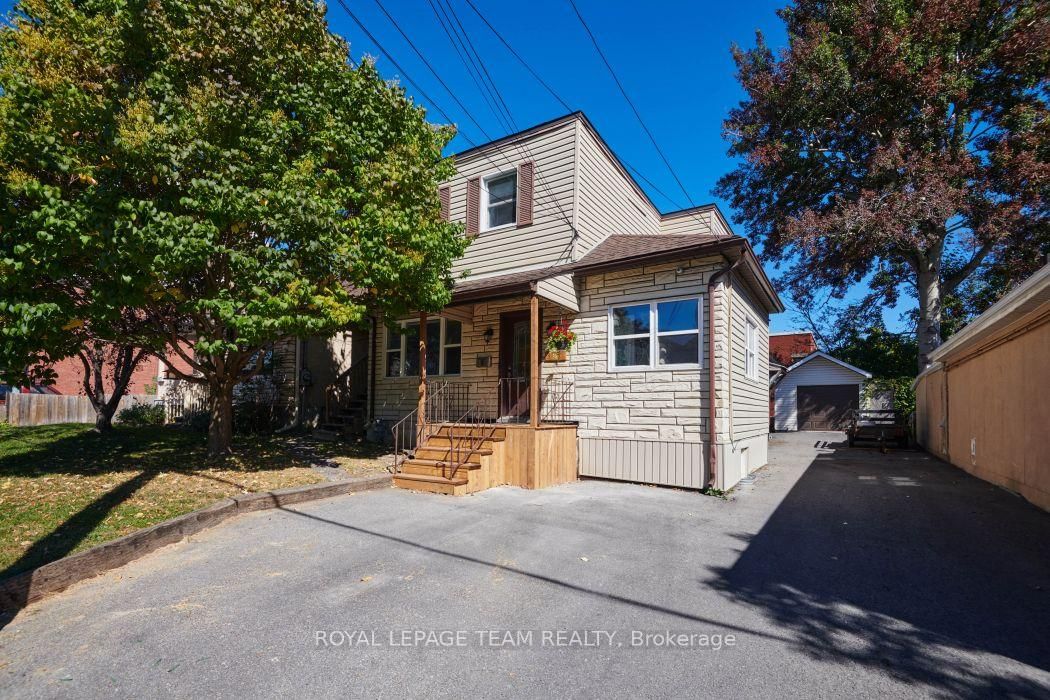
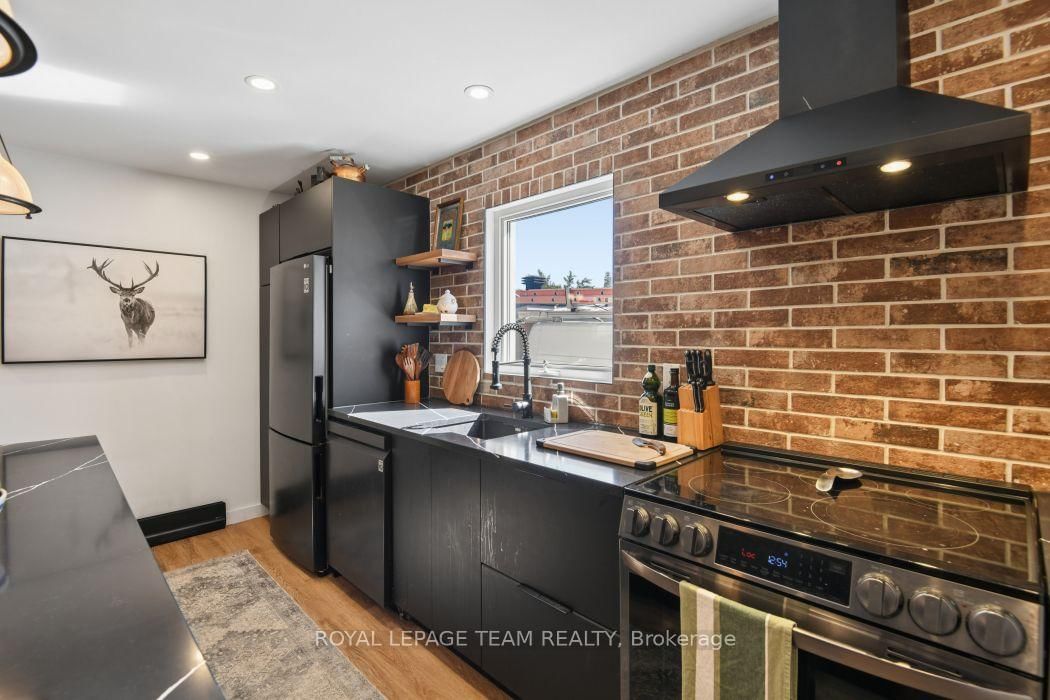
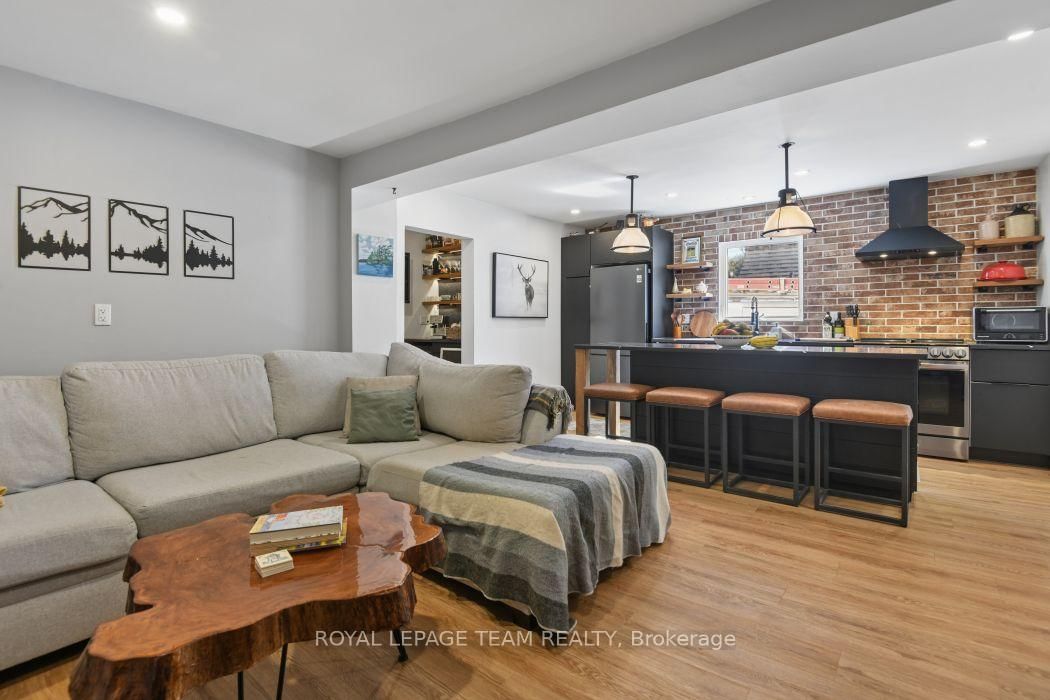
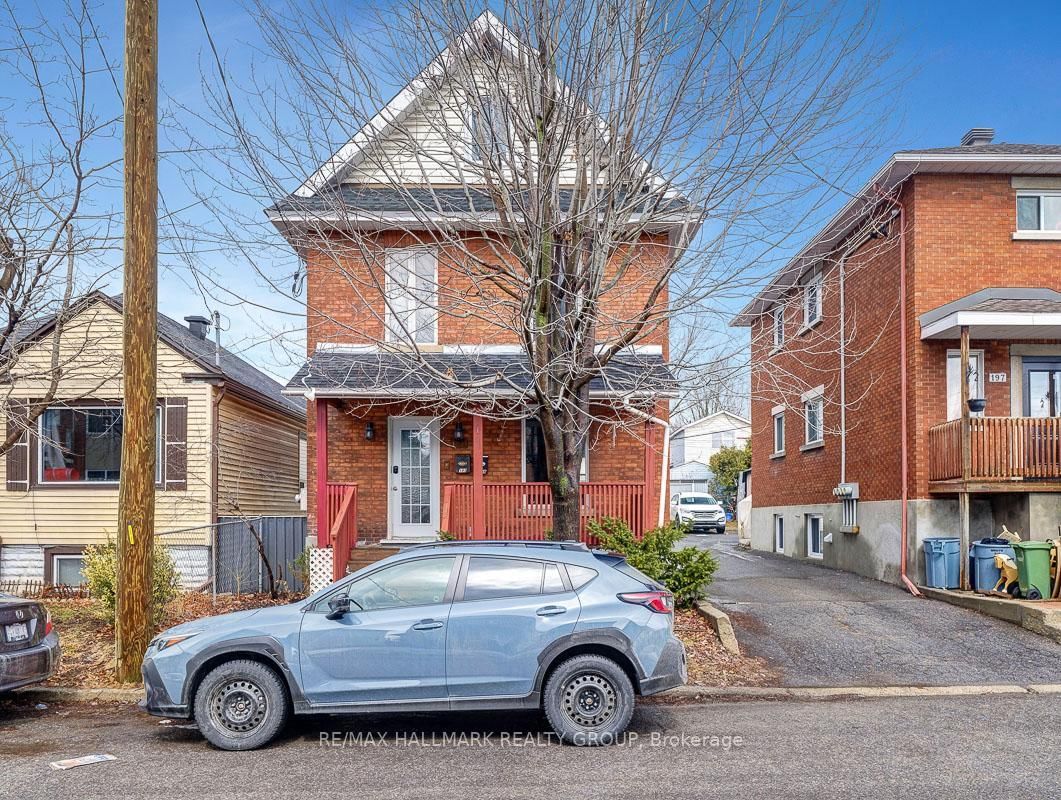
Welcome to 321 Mona Avenue! Invest with confidence in this well maintained and smartly renovated duplex, with partially complete basement in-law suite. Owner occupancy and constant attention to improvements apparent throughout. Main floor unit features recent kitchen, flooring, and bathroom updates, a versatile two+office or three bedroom layout, newer windows, and ductless mini split heat pump. Upper unit features a bright two bedroom layout with updated windows and mini split, full kitchen, and combo laundry. Two turn key apartments, easily rentable or comfortable for a multi-gen family or owner occupancy with supplemental income and potential third unit. Ample parking, tidy yard space, and large detached garage make this an easy choice for a variety of living situations. The location is also quiet, with minimal through traffic, nice neighbours, and in close proximity to a wide variety of amenities. Book your viewing today!

Listed by ROYAL LEPAGE TEAM REALTY

  • MLS #

    X13839904

  • Sq. Ft

    1500-2000

  • Sq. Ft. Source

    MLS

  • Lot Irregularities

    n/a

  • Year Built

    Available Upon Request

  • Pool

    None

  • Drive

    n/a

  • Garage

    Detached, 1 spaces

  • Total Parking

    5

  • Family Room

    N

  • Den

    N

  • Exterior

    Brick

  • Fireplace

    N

  • Roof

    Asphalt Rolled, Flat

  • Foundation

    Concrete Block

  • Elevator

    n/a

  • Water View

    n/a

  • Laundry Level

    n/a

  • Heat

    Heat Pump

  • A/C

    Wall Unit

  • Water

    Municipal

  • Water Supply

    n/a

  • Sewers

    Sewers

  • Central Vac

    N

  • Living

    4.72 x 3.04 ft Main level

  • Kitchen

    4.41 x 3.45 ft Main level

  • Primary

    5.61 x 4.59 ft Main level

  • 2nd Br

    4.39 x 2.87 ft Main level

  • Office

    4.74 x 2.46 ft Main level

  • Living

    4.69 x 2.97 ft 2nd level

  • Kitchen

    3.42 x 2.64 ft 2nd level

  • Br

    4.29 x 2.87 ft 2nd level

  • 2nd Br

    4.01 x 2.33 ft 2nd level

  • MLS #

    X13839904

  • Sq. Ft

    1500-2000

  • Sq. Ft. Source

    MLS

  • Lot Irregularities

    n/a

  • Year Built

    Available Upon Request

  • Pool

    None

  • Drive

    n/a

  • Garage

    Detached, 1 spaces

  • Total Parking

    5

  • Family Room

    N

  • Den

    N

  • Exterior

    Brick

  • Fireplace

    N

  • Roof

    Asphalt Rolled, Flat

  • Foundation

    Concrete Block

  • Elevator

    n/a

  • Water View

    n/a

  • Laundry Level

    n/a

  • Heat

    Heat Pump

  • A/C

    Wall Unit

  • Water

    Municipal

  • Water Supply

    n/a

  • Sewers

    Sewers

  • Central Vac

    N

  • Living

    4.72 x 3.04 ft Main level

  • Kitchen

    4.41 x 3.45 ft Main level

  • Primary

    5.61 x 4.59 ft Main level

  • 2nd Br

    4.39 x 2.87 ft Main level

  • Office

    4.74 x 2.46 ft Main level

  • Living

    4.69 x 2.97 ft 2nd level

  • Kitchen

    3.42 x 2.64 ft 2nd level

  • Br

    4.29 x 2.87 ft 2nd level

  • 2nd Br

    4.01 x 2.33 ft 2nd level

Thinking of Selling?

Find Out Your Home’s Value in Today’s Market!

No Email or Signup is required to view your home estimate.

estimate your home value

Contact Manoj Kukreja

Sales Representative,
Century 21 People’s Choice Realty Inc.,
Brokerage
(647) 576 - 2100

Manoj profile avatar

Mortgage Calculator

This data is for informational purposes only.

Mortgage Payment per month

Principal Amount

Interest

Total Payable

Amortization

Amortization

Closing Cost Calculator

This data is for informational purposes only.

Closing Cost Total for this property

Total Cash flow for purchasing this property

Down Payment(%)*
Additional information

Provincial Land Transfer Tax

Ontario Land Transfer Tax Rebate

Toronto Land Transfer Tax

Toronto Land Transfer Tax Rebate

PST on CMHC Insurance Premium

Lawyer Fees

$2,825

Government Registration Fee's

$164

Title Insurance

Closing Cost Total

Total Cash flow for purchasing this property

Provincial Land Transfer Tax

Ontario Land Transfer Tax Rebate

Toronto Land Transfer Tax

Toronto Land Transfer Tax Rebate

PST on CMHC Insurance Premium

Lawyer Fees

$2,825

Government Registarion Fee's

$164

Title Insurance

Down Payment(%)*

* A down payment of less than 20% is permitted only for first-time home buyers purchasing their principal residence. The minimum down payment required is 5% for the portion of the purchase price up to $500,000, and 10% for the portion between $500,000 and $1,500,000. For properties priced over $1,500,000, a minimum down payment of 20% is required.

Thinking of Selling?

Find Out Your Home’s Value in Today’s Market!

No Email or Signup is required to view your home estimate.

estimate your home value

Contact Manoj Kukreja

Sales Representative, Century 21 People’s Choice Realty Inc., Brokerage
(647) 576 - 2100

Manoj profile avatar

Recent Sold Listings in Vanier, Ottawa

Popular Cities